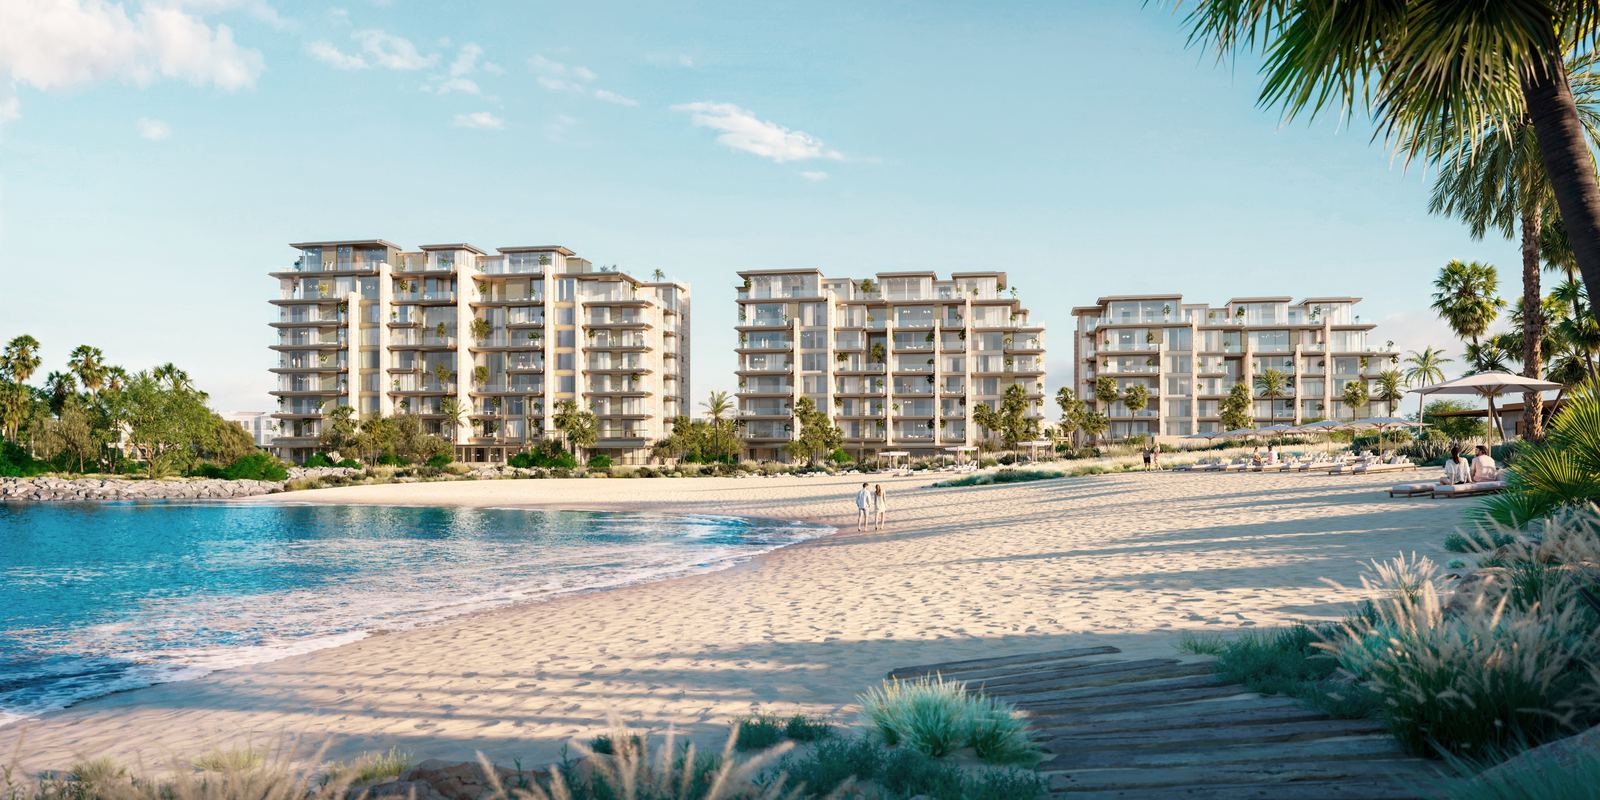
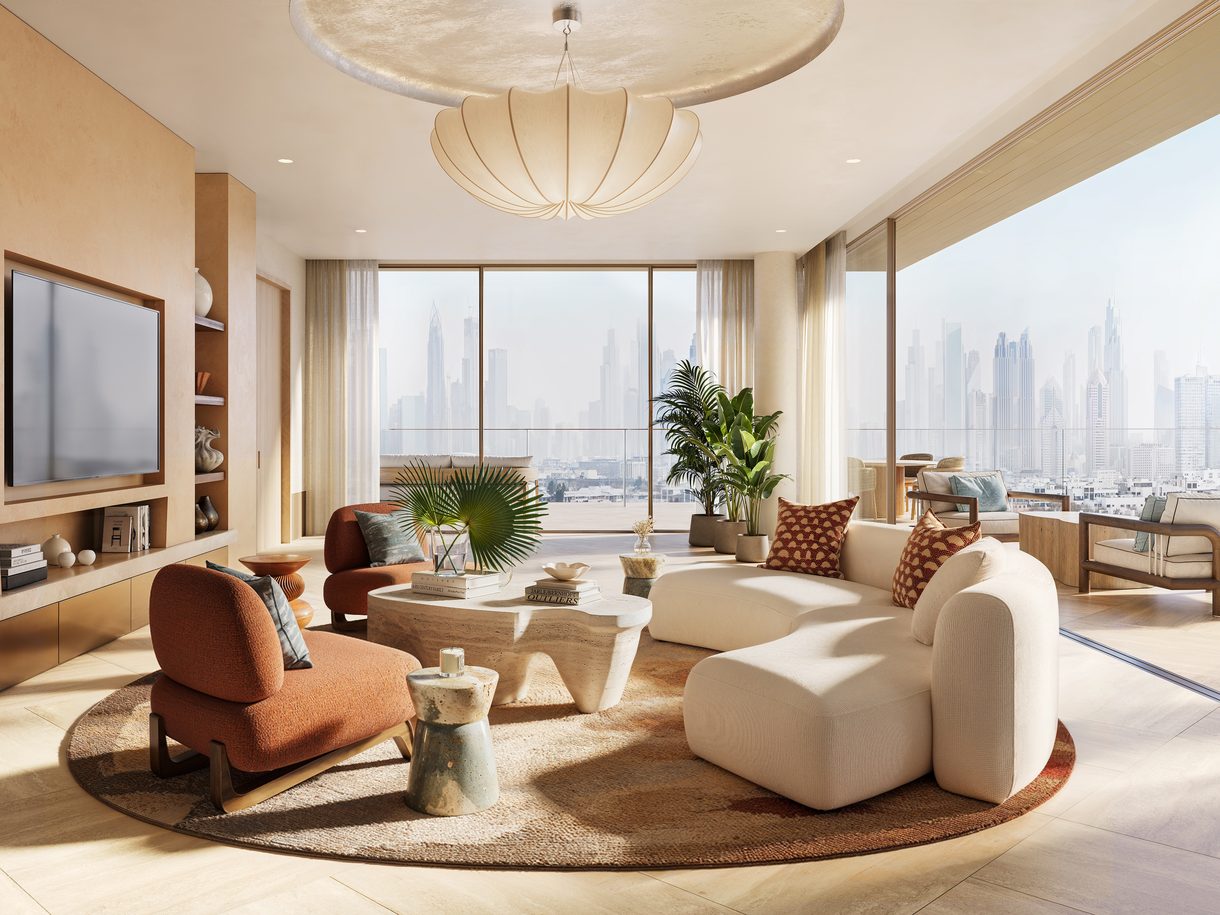
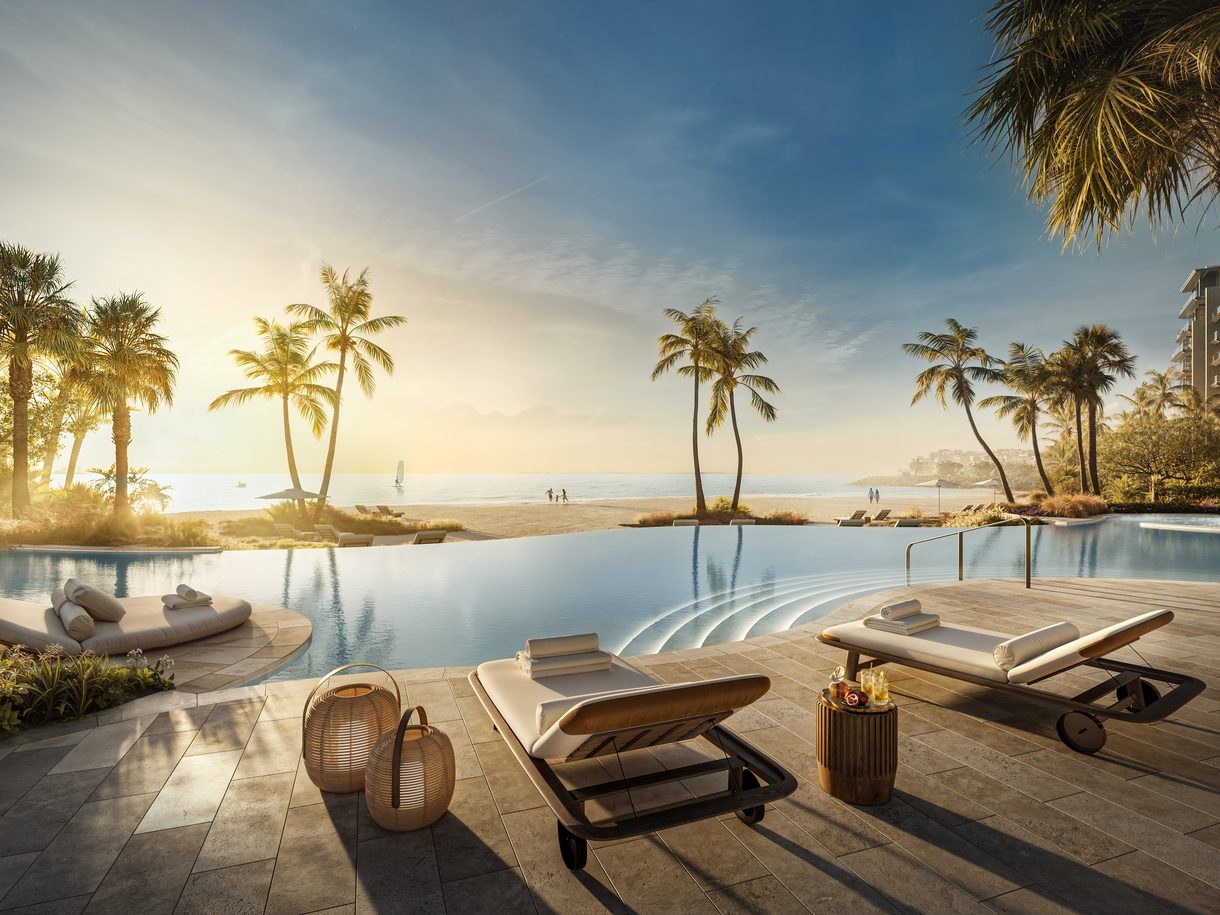
234 beachfront residences in Jumeirah with access to a private beach. By Meraas and Brookfield Properties, designed by Foster + Partners.
On requestPriceWe send the current price list
60/40Payment plan20% down payment, handover in June 2029
About Solaya
234 residences on the Jumeirah beachfront
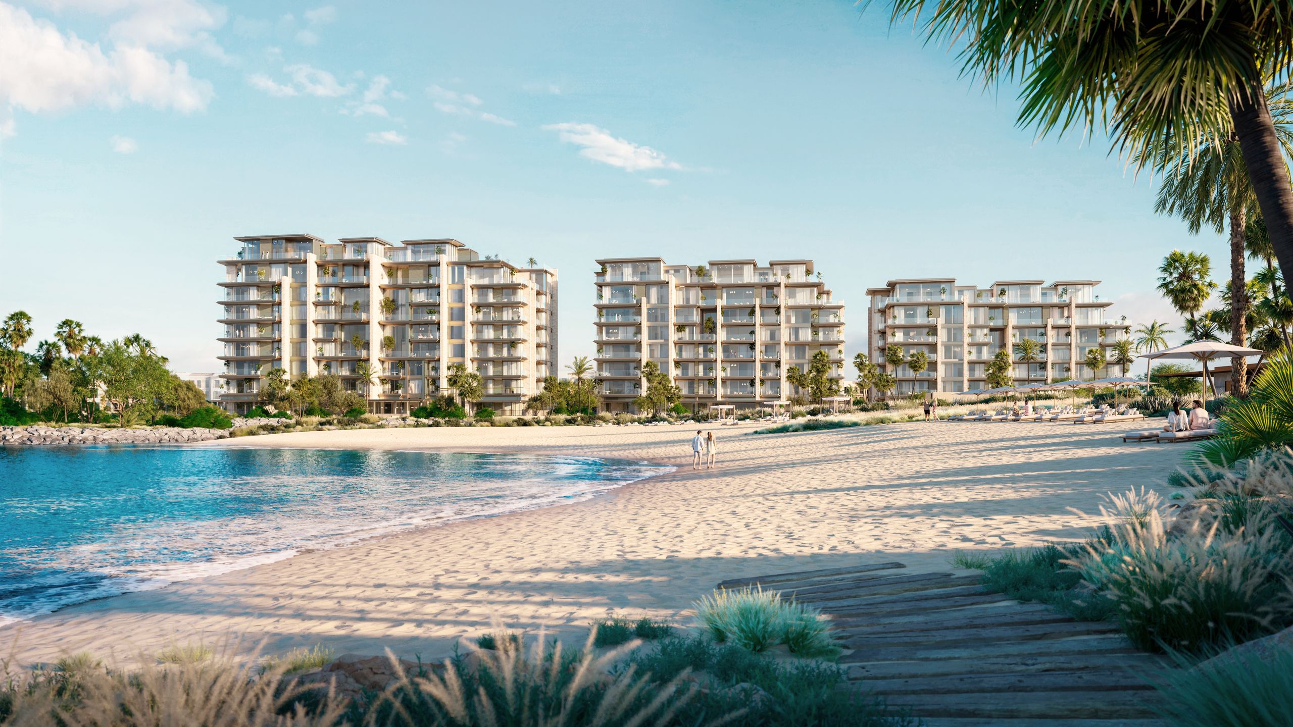
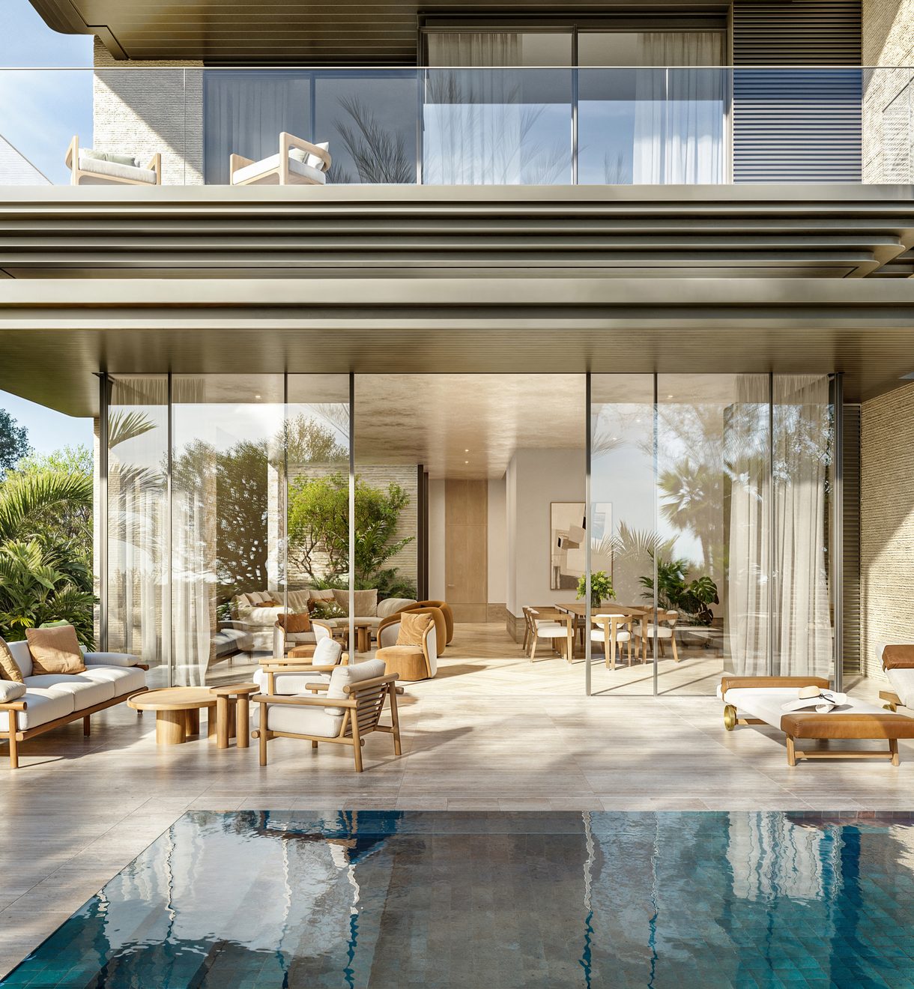
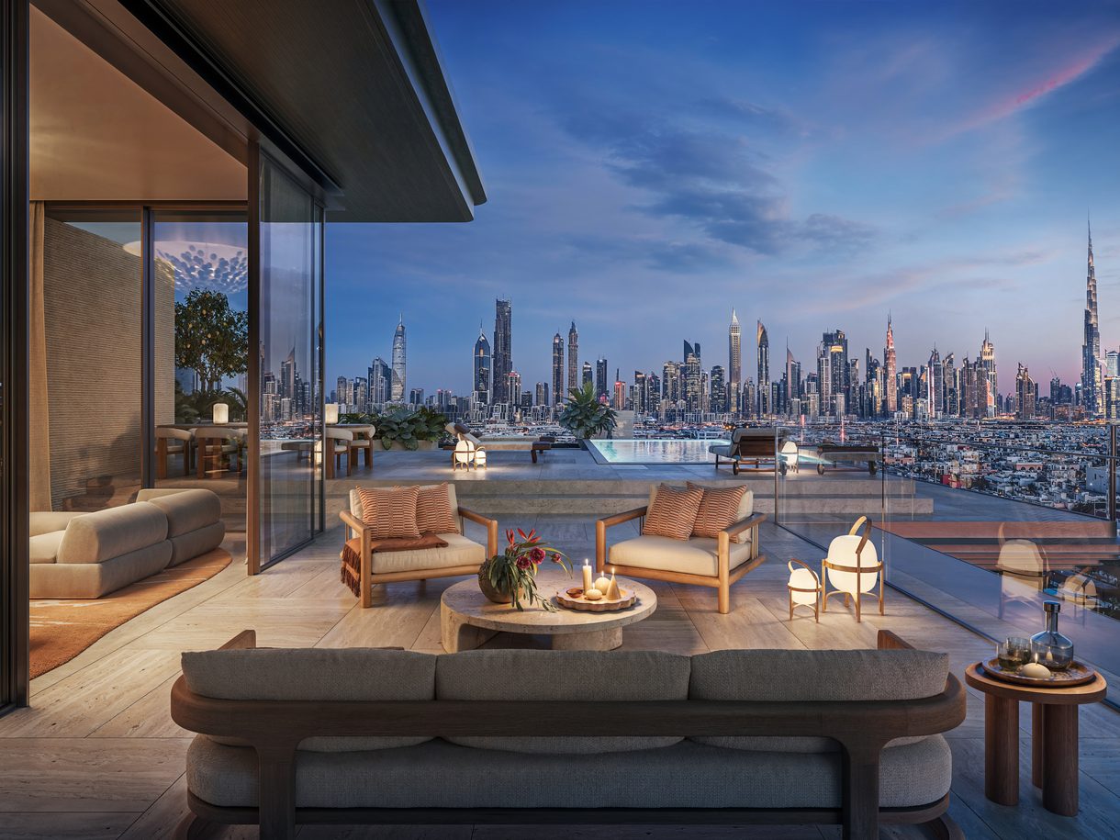
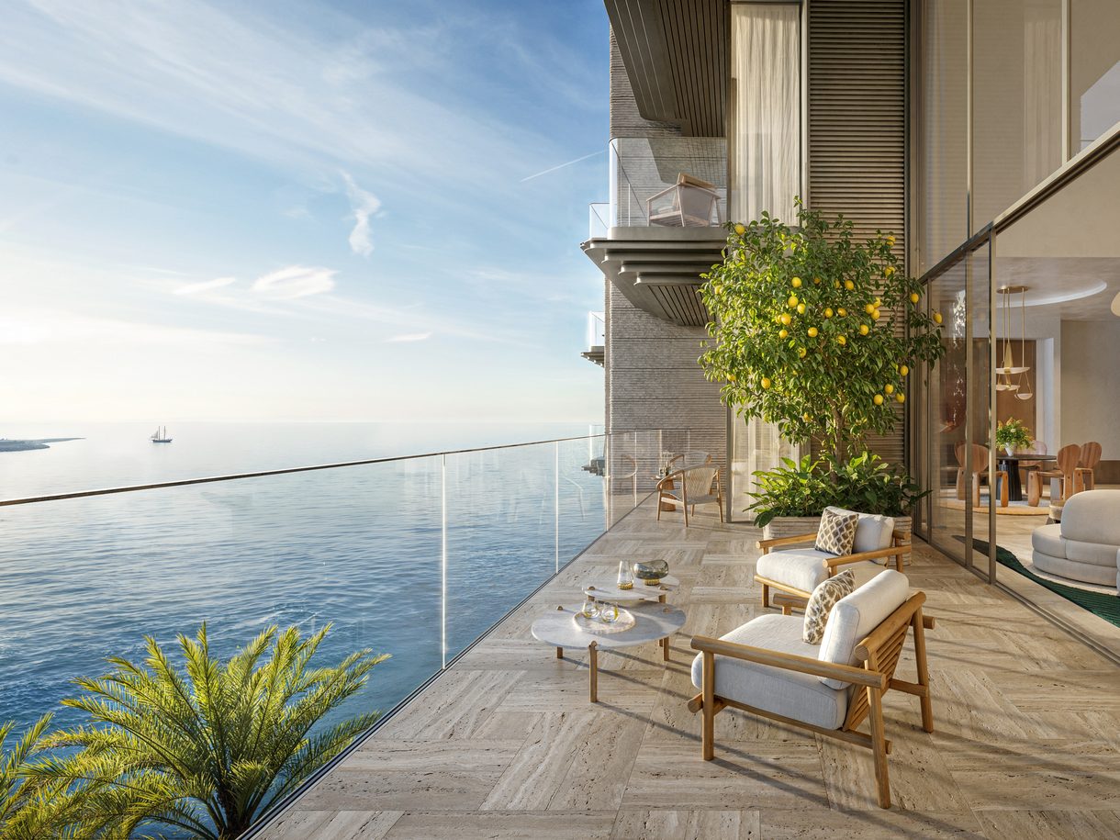
Solaya is a gated beachfront community of 234 residences in nine buildings on the Jumeirah coast, next to J1 Beach. It offers two- to five-bedroom residences, garden residences with private pools, four-bedroom duplexes and penthouses. Meraas is developing it with Brookfield Properties. Foster + Partners designed the architecture, 1508 London the interiors. Handover is planned for June 2029.
Direct beach access
J1 Beach restaurants next door
Beach Pool
Sunset Pool
Kids’ pool and play area
Spa with sauna
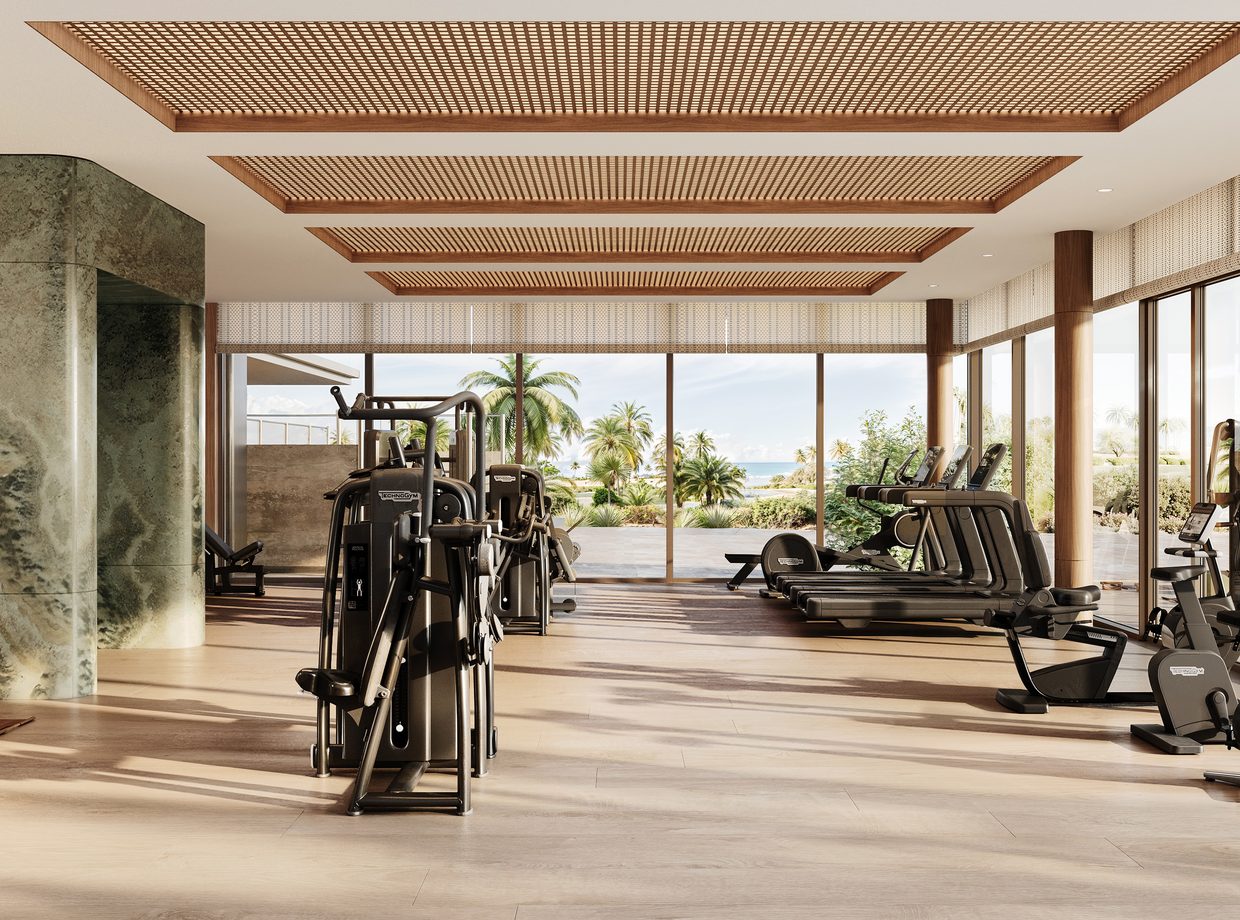
Gym and fitness studio
Yoga deck
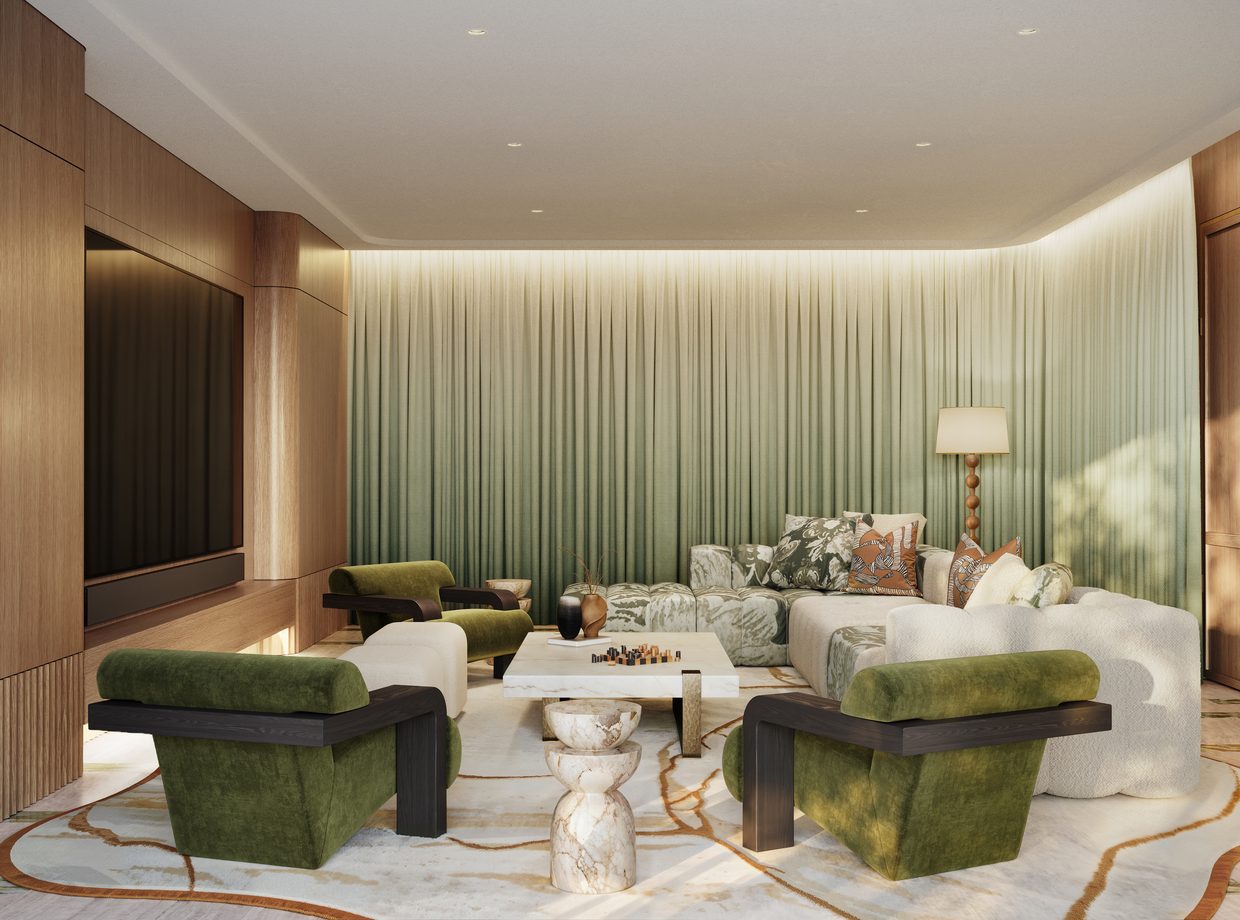
Cinema
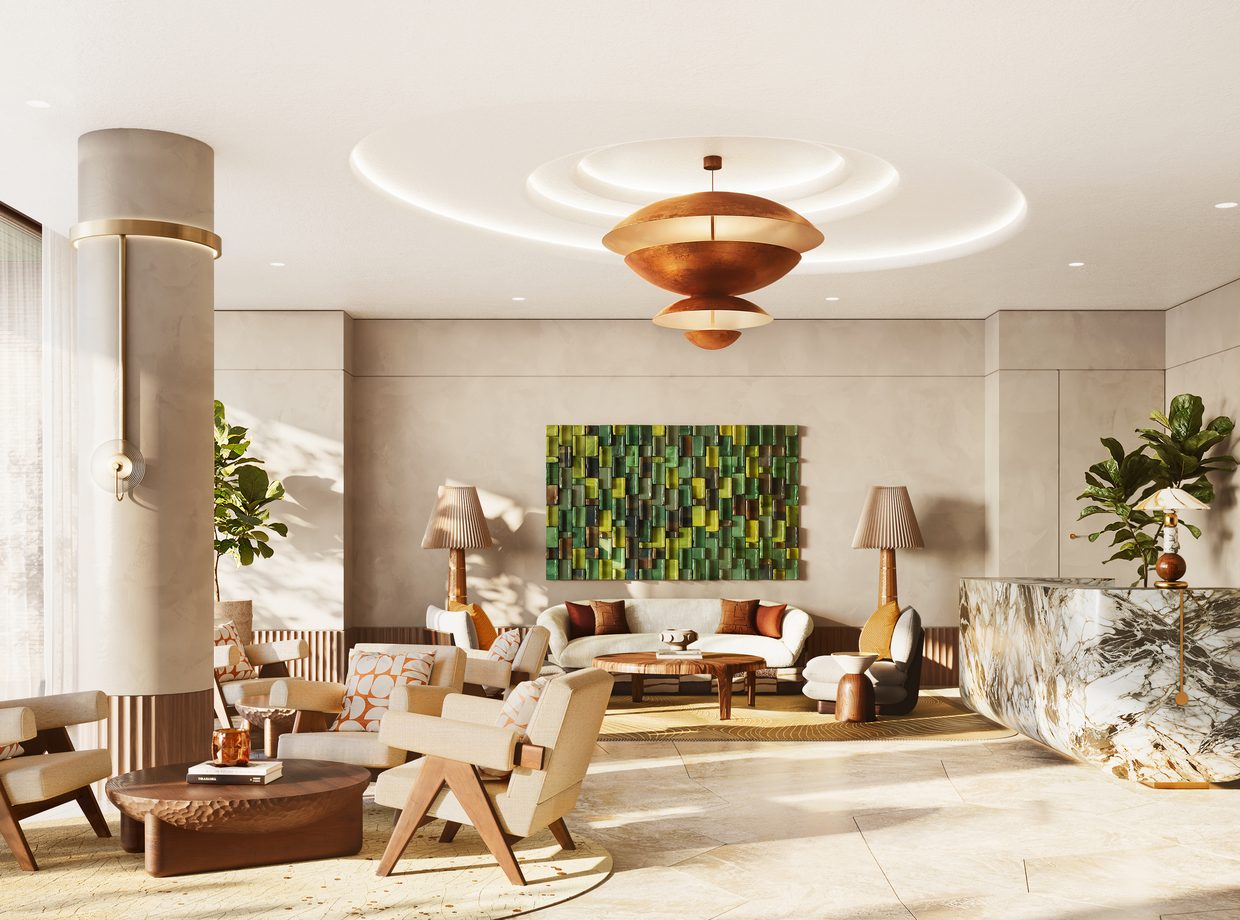
Residents’ lounge
Meeting rooms
Beach Park
Gardens
Concierge and valet
24/7 security
Solaya amenities
Beach, spa and service at home
Beach
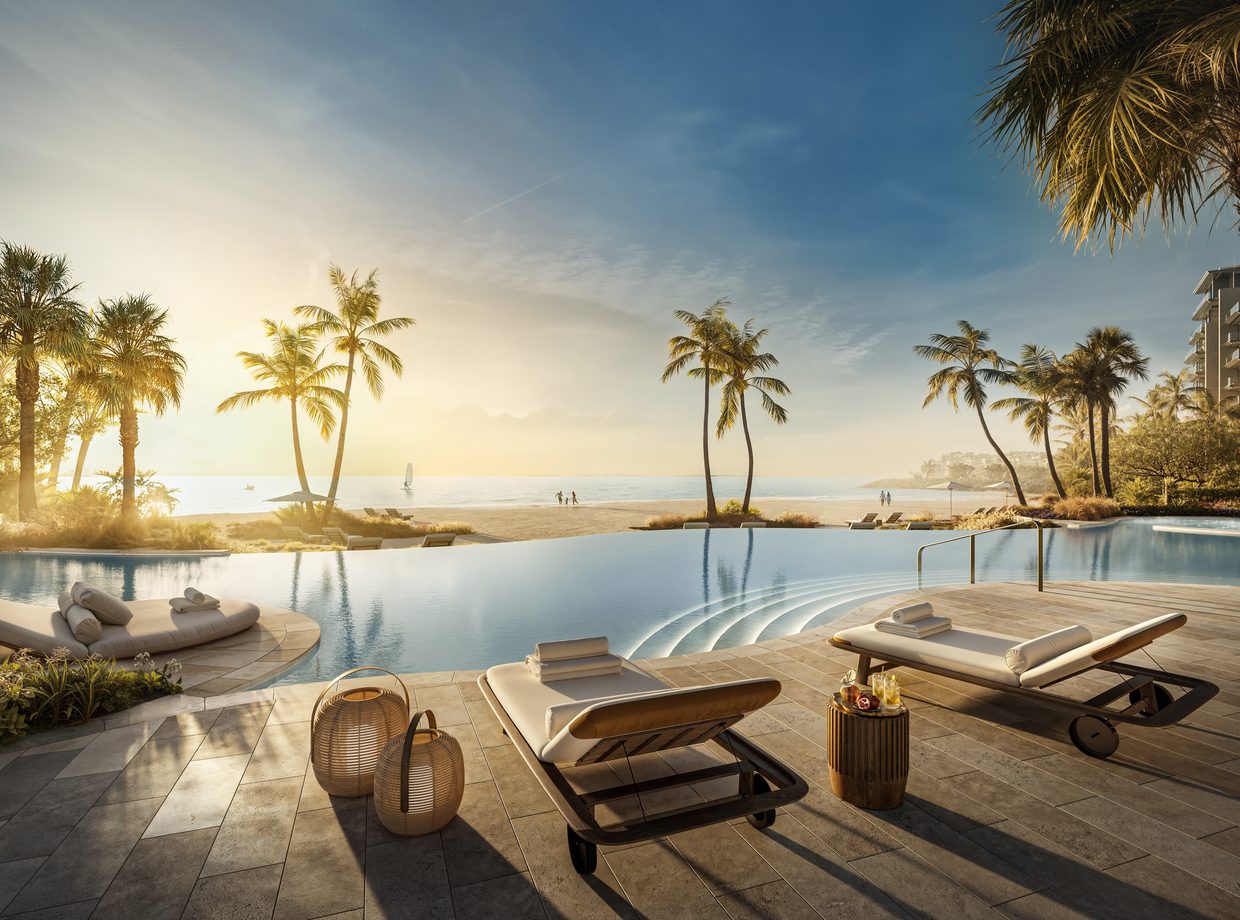
Two pools and the beach at your door
The Beach Pool and the Sunset Pool both face the sea, and children have their own pool and play area. Residents walk from the gated grounds straight onto the beach, where loungers and food and beverage service are waiting.
Restaurants and shopping
Thirteen restaurants and beach clubs next door
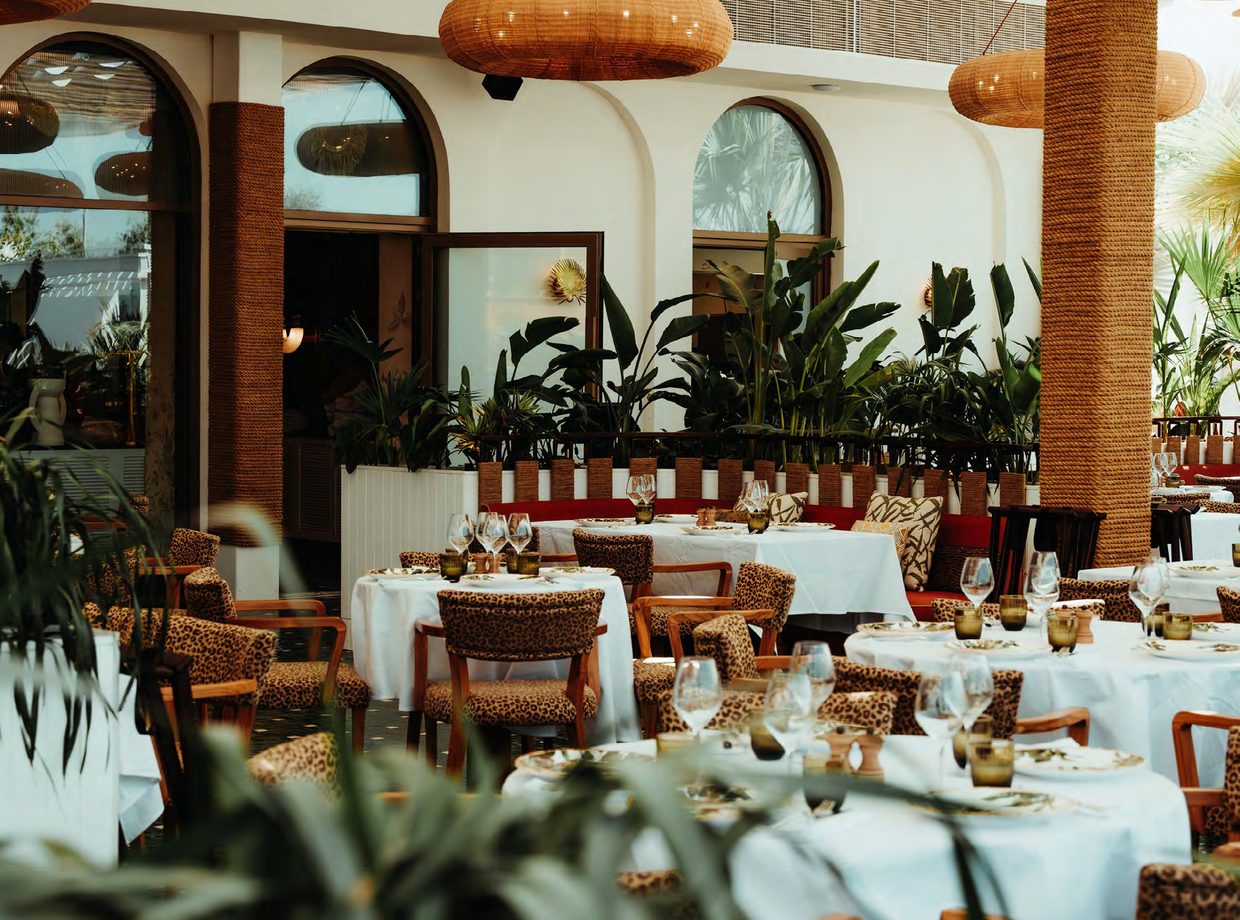
J1 Beach is Solaya’s neighbour: thirteen restaurants and beach clubs, among them Sirene Beach by Gaia, Gigi Rigolatto, Bâoli and African Queen. For shopping, City Walk and The Dubai Mall are a short drive away.
Wellness
Spa, gym and fitness studio
The spa has a sauna and treatment rooms. The gym, a fitness studio and a yoga deck are inside the community. A personal trainer, a salon visit or a spa treatment can be ordered as an extra service.
Service
Residents’ lounge and concierge
Meet guests in the residents’ lounge, with its own service. The concierge, doorman and porter, valet parking and 24/7 security come as standard for every resident.
Leisure
Cinema and meeting rooms
A cinema for residents and spacious meeting rooms are part of the community. A film night or a business meeting happens without leaving the community.
Privacy
Private gated arrival
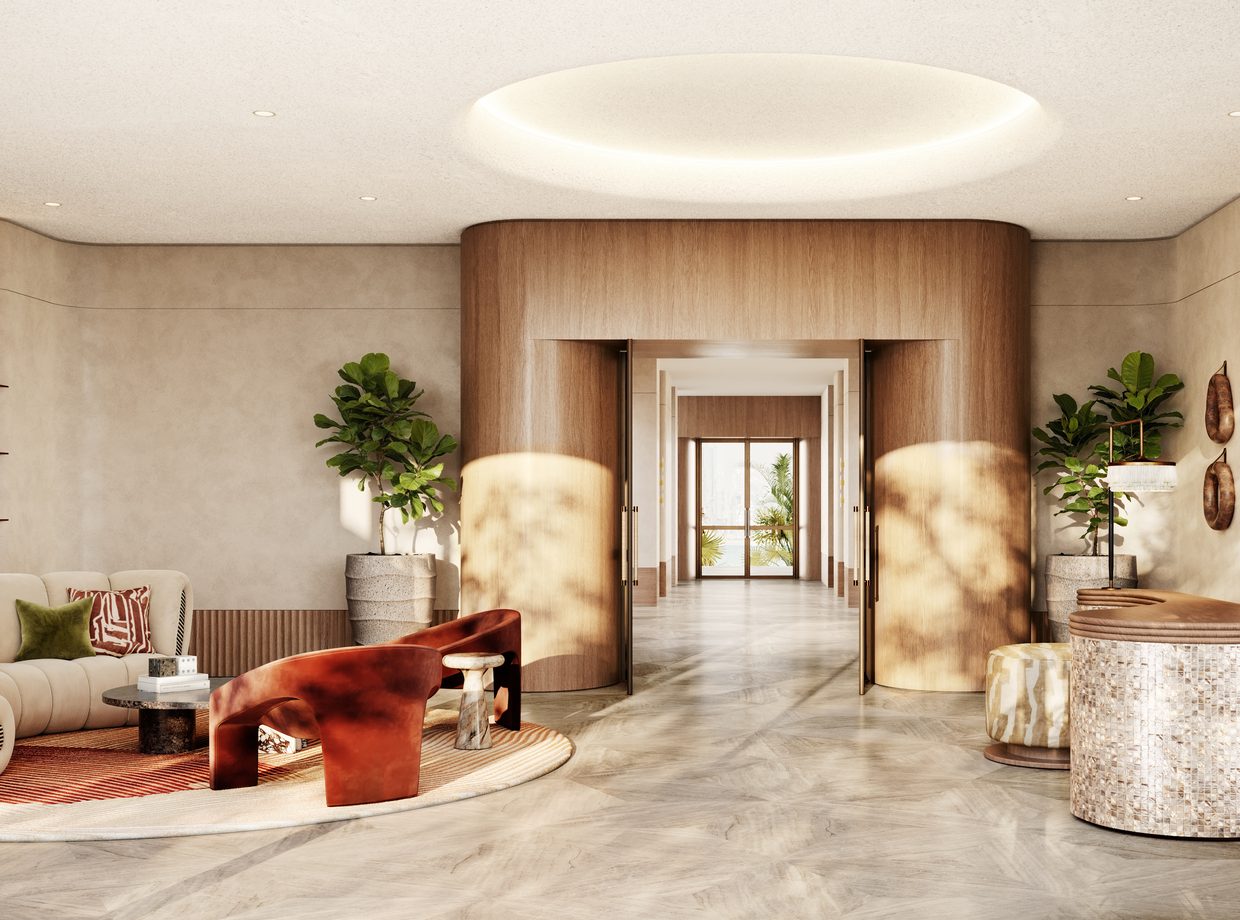
You arrive through a private gate, and a buggy takes you to your building. The lift opens into your own lobby. Staff use separate service lifts.
Solaya gallery
Tap the plan to enlarge it. Nine buildings stand around the Beach Park. The pools, the gardens and the private gated arrival are marked.
Solaya floor plans
Residences, duplexes and penthouses
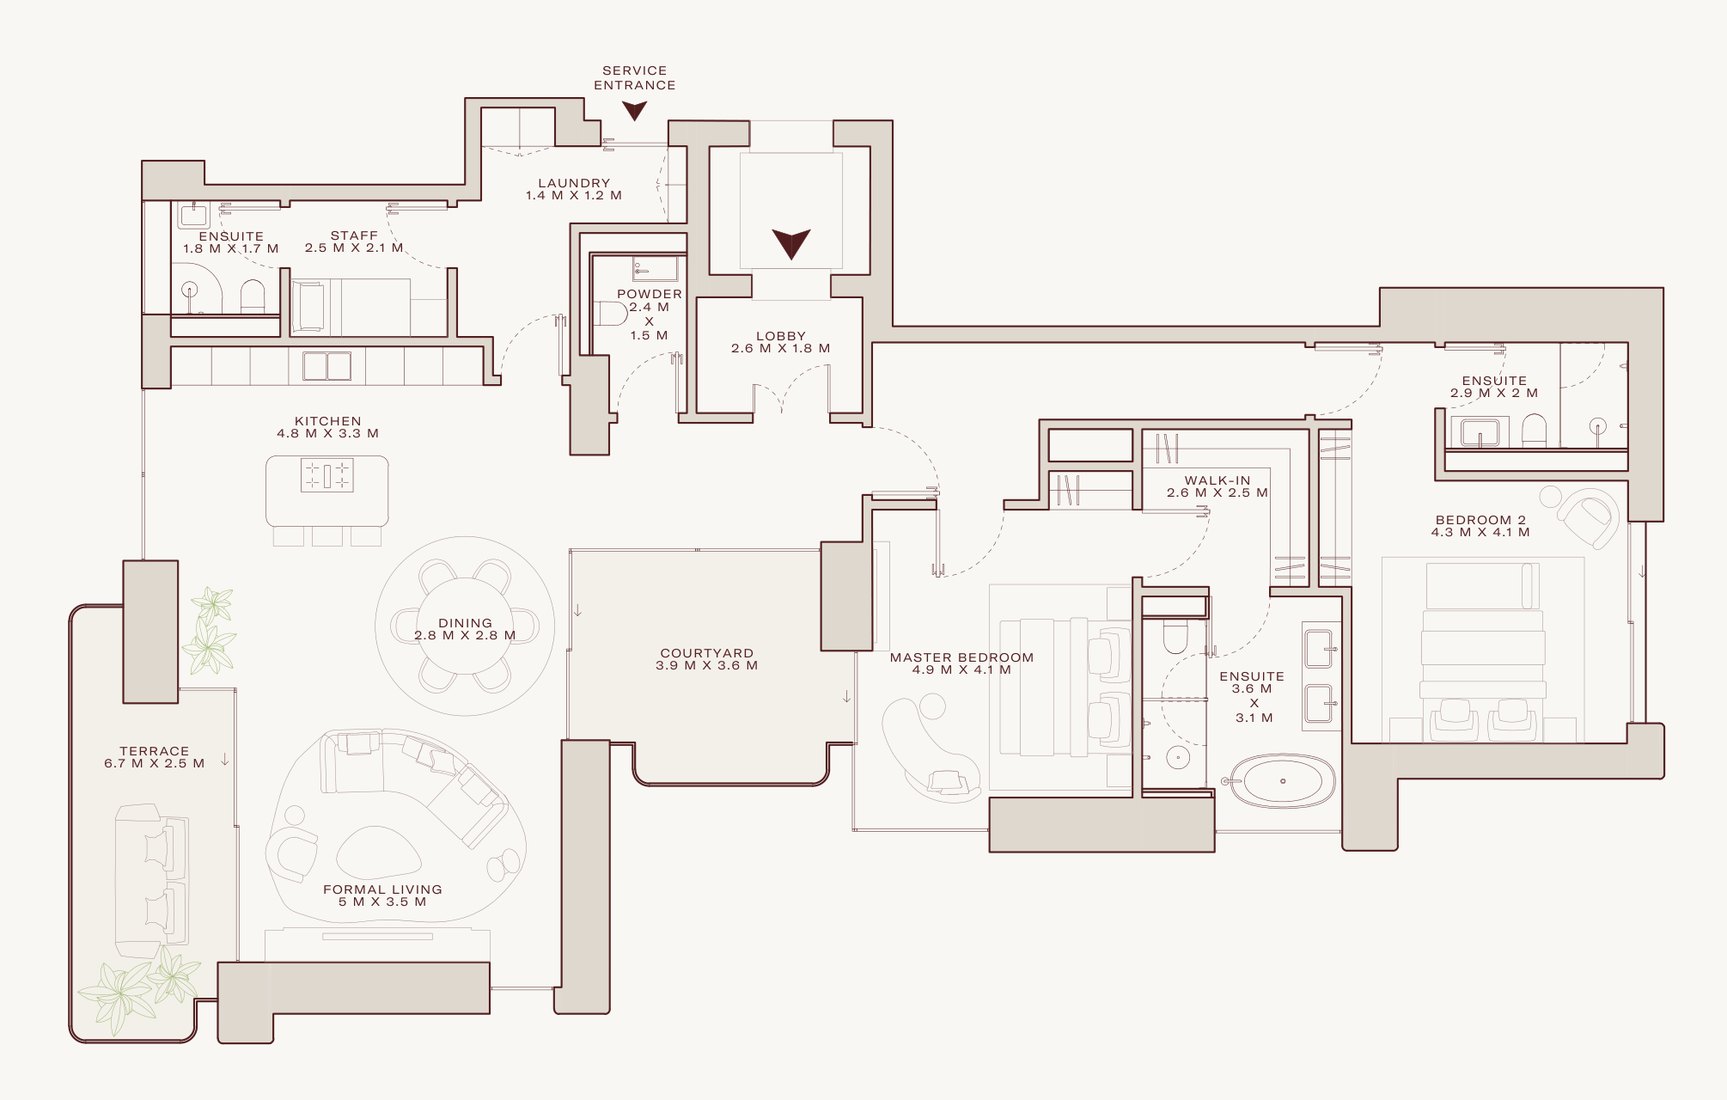
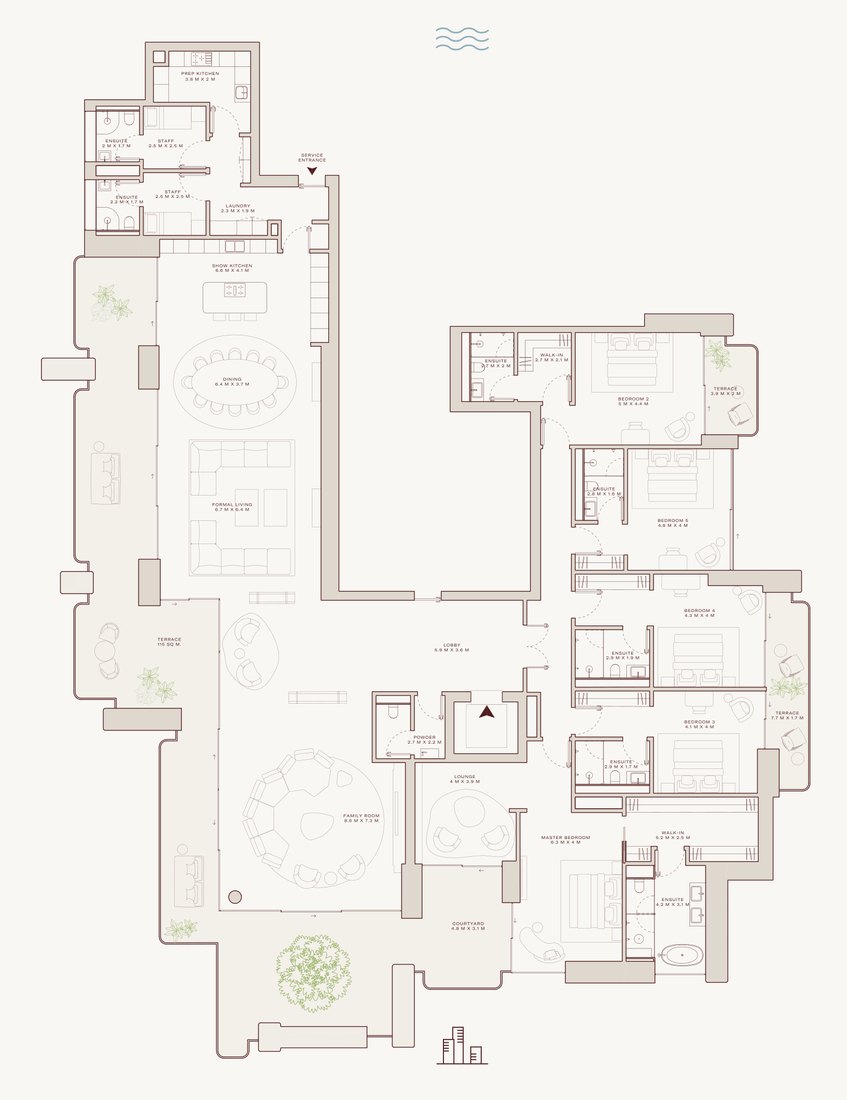
ResidencePriceTotal areaInterior area
Type A layout
Type
Classic residence
Total area
1,982–2,308 ft² / 184–214 m²
Interior
1,724–1,977 ft² / 160–184 m²
Terrace
167–337 ft² / 16–31 m²
Features
Staff room, two terraces
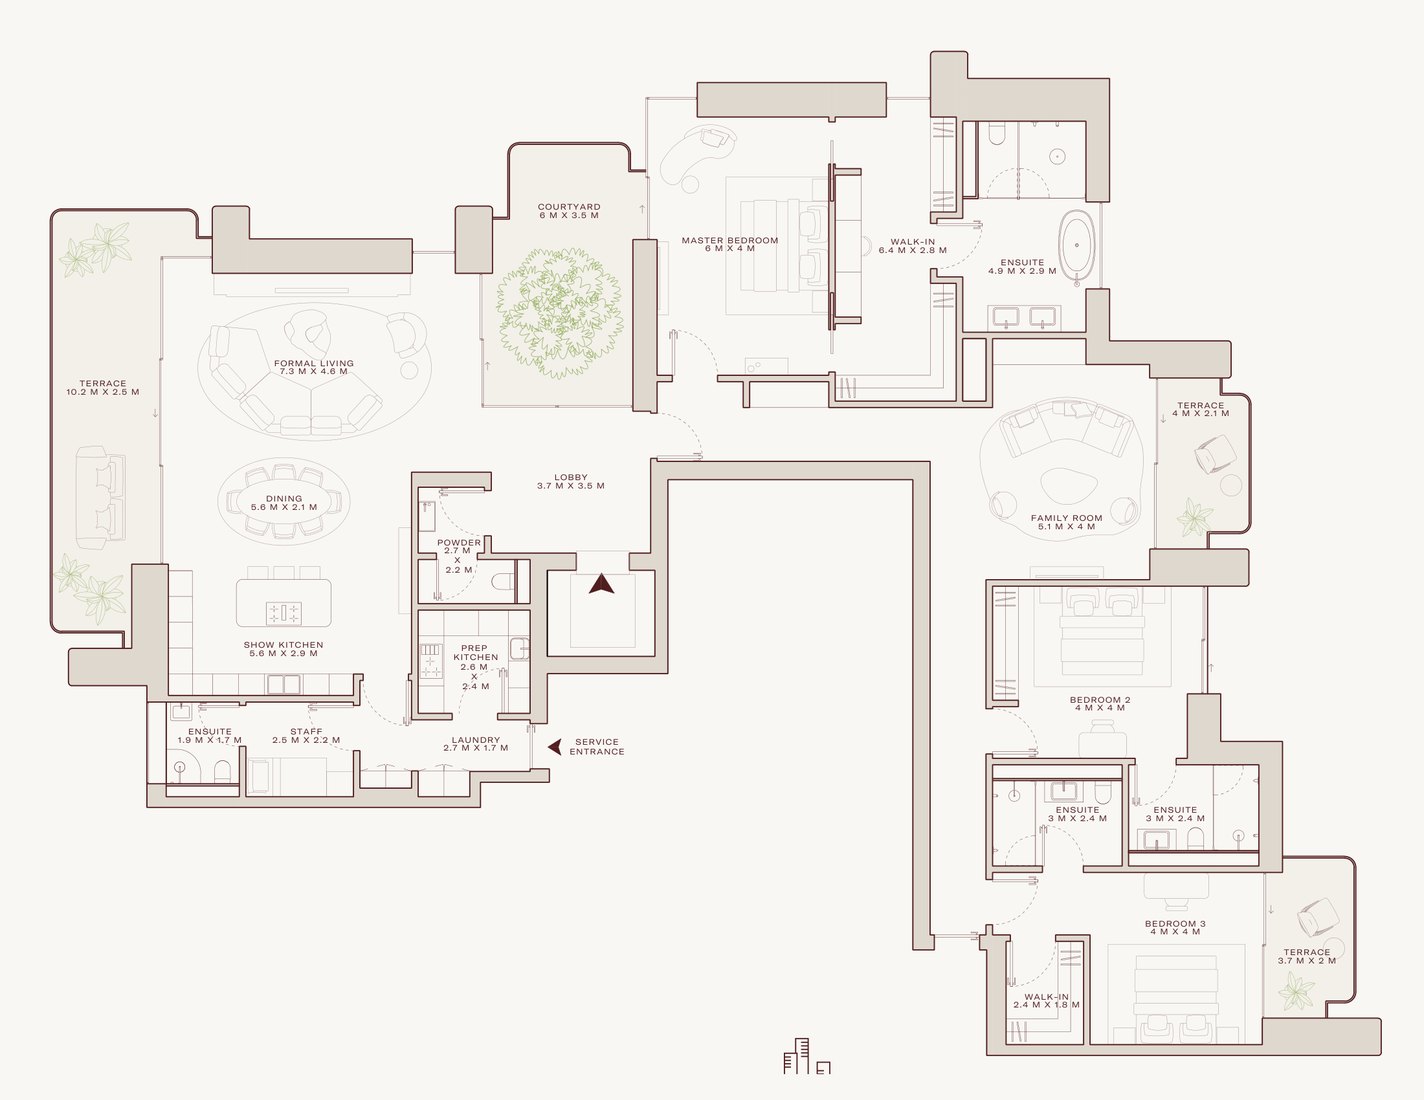
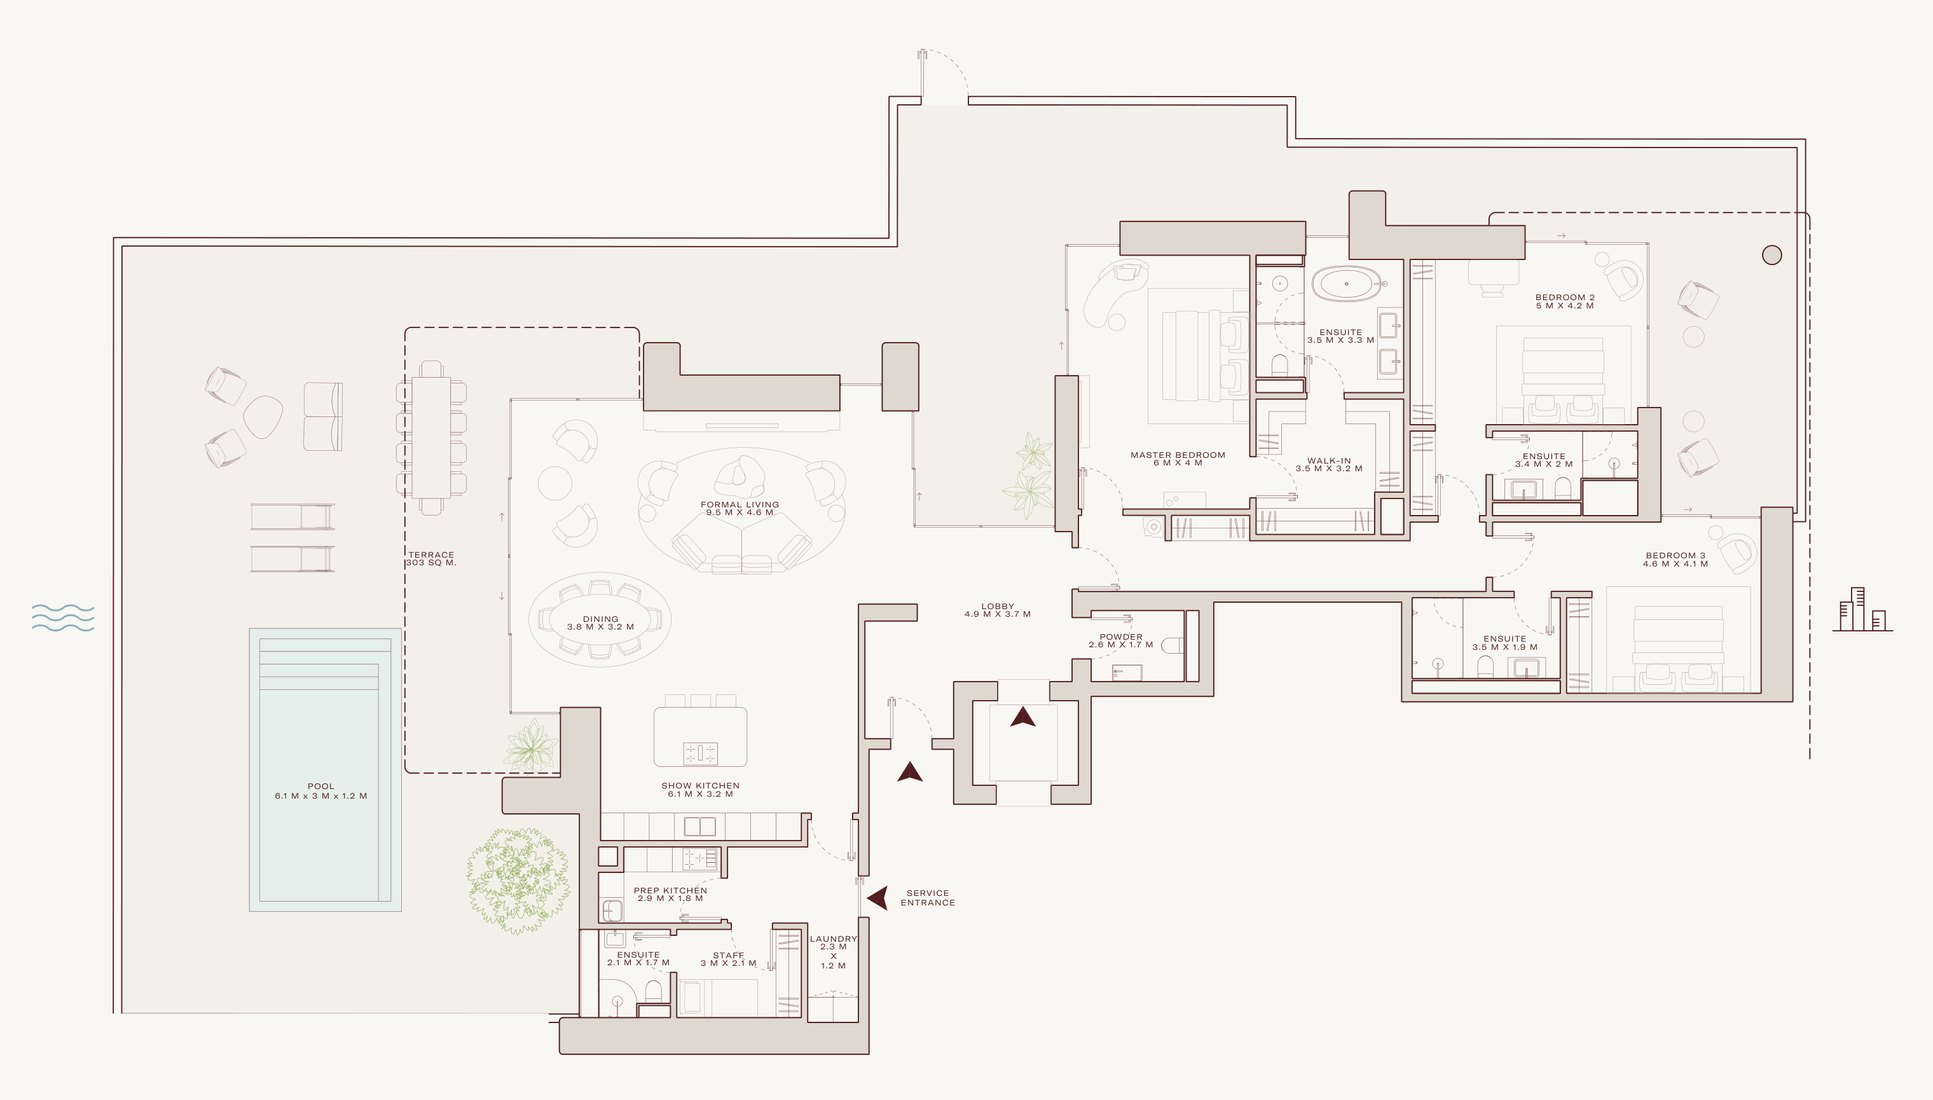
Type A layout
Type
Classic residence
Total area
3,112–3,873 ft² / 289–360 m²
Interior
2,629–3,198 ft² / 244–297 m²
Terrace
377–720 ft² / 35–67 m²
Features
Show kitchen and prep kitchen
Type A layout · more layouts in the floor plan book
Leave your details and the full floor plan book opens at once.
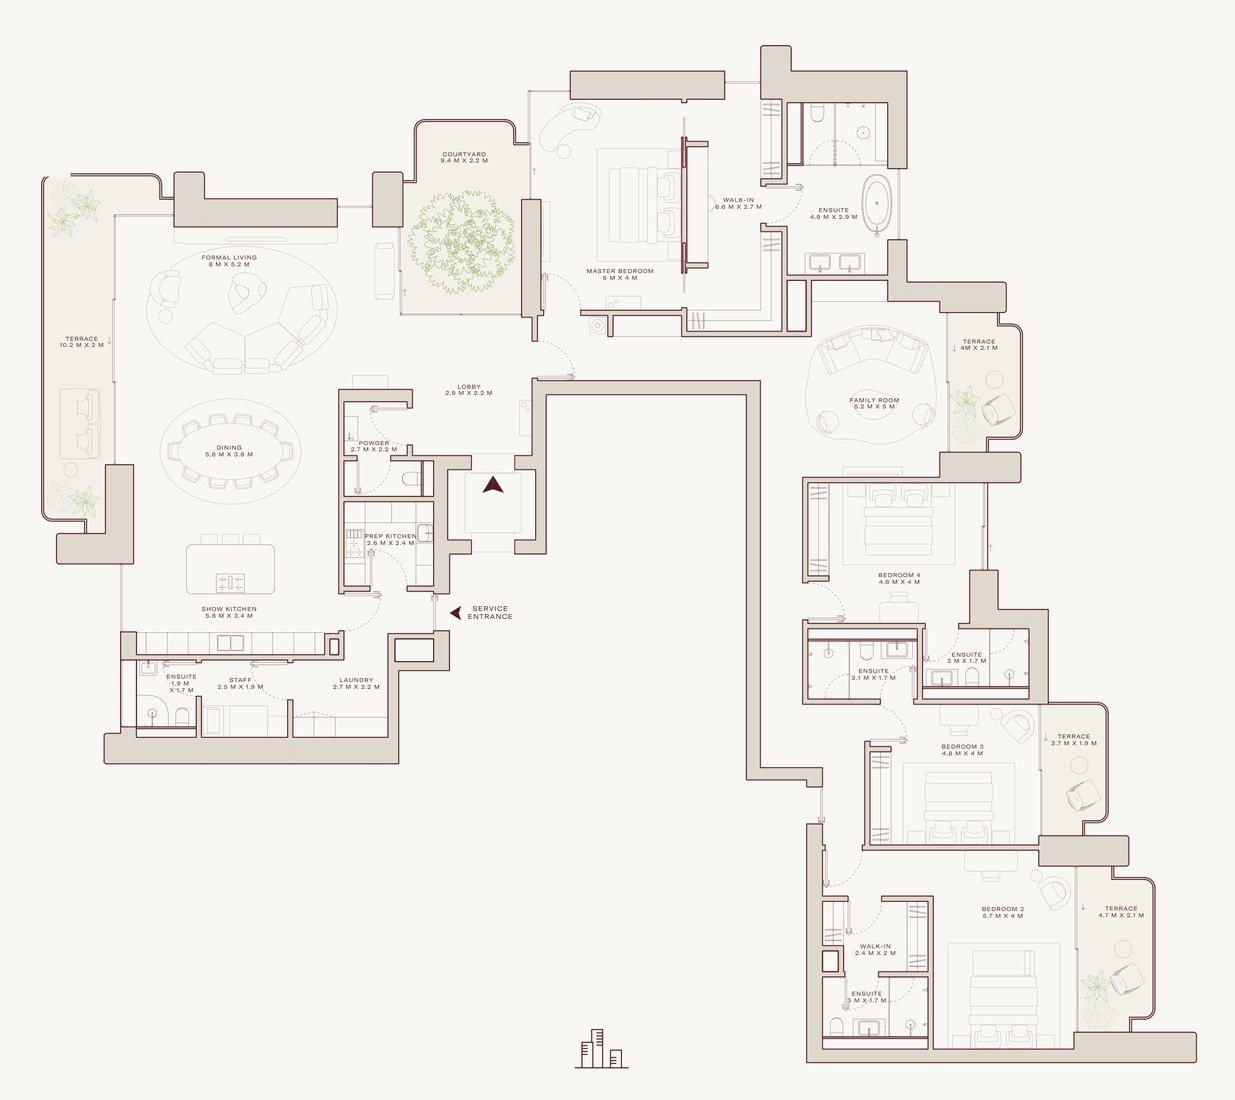
Type
Classic residence
Total area
4,309–5,349 ft² / 400–497 m²
Interior
3,513–3,975 ft² / 326–369 m²
Terrace
692–1,375 ft² / 64–128 m²
Features
Show and prep kitchens, family room
Type A layout · more layouts in the floor plan book
Leave your details and the full floor plan book opens at once.
Type
Classic residence
Total area
6,987–9,026 ft² / 649–839 m²
Interior
5,211–6,076 ft² / 484–564 m²
Terrace
1,776–2,950 ft² / 165–274 m²
Features
Two staff rooms, family room, higher ceilings
Type A layout · more layouts in the floor plan book
Leave your details and the full floor plan book opens at once.
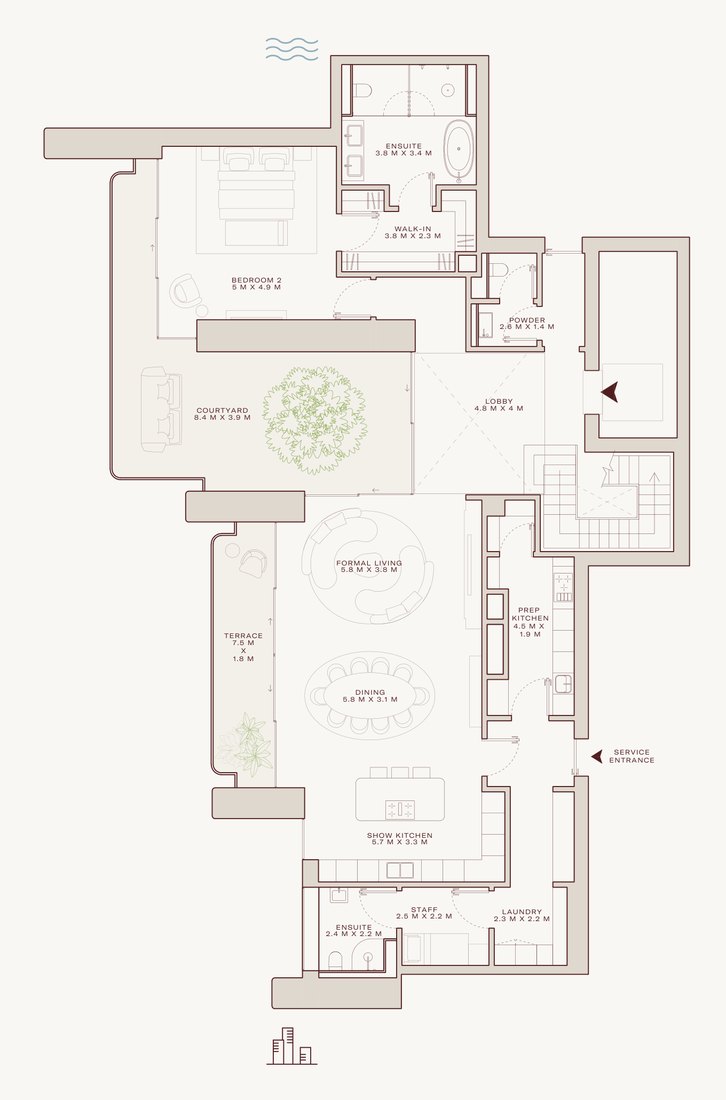
Type
Garden residence
Total area
5,722–6,897 ft² / 532–641 m²
Interior
2,674–3,098 ft² / 248–288 m²
Terrace and garden
2,940–3,806 ft² / 273–354 m²
Features
Private pool and garden, arrival through a courtyard
Type A, lower level · 1 more level after a short form
Leave your details and the full floor plan book opens at once.
Type
Duplex
Total area
5,209–5,663 ft² / 484–526 m²
Interior
4,280–4,676 ft² / 398–434 m²
Terrace
725–1,168 ft² / 67–109 m²
Features
Two levels, family room
Type A layout · more layouts in the floor plan book
Leave your details and the full floor plan book opens at once.
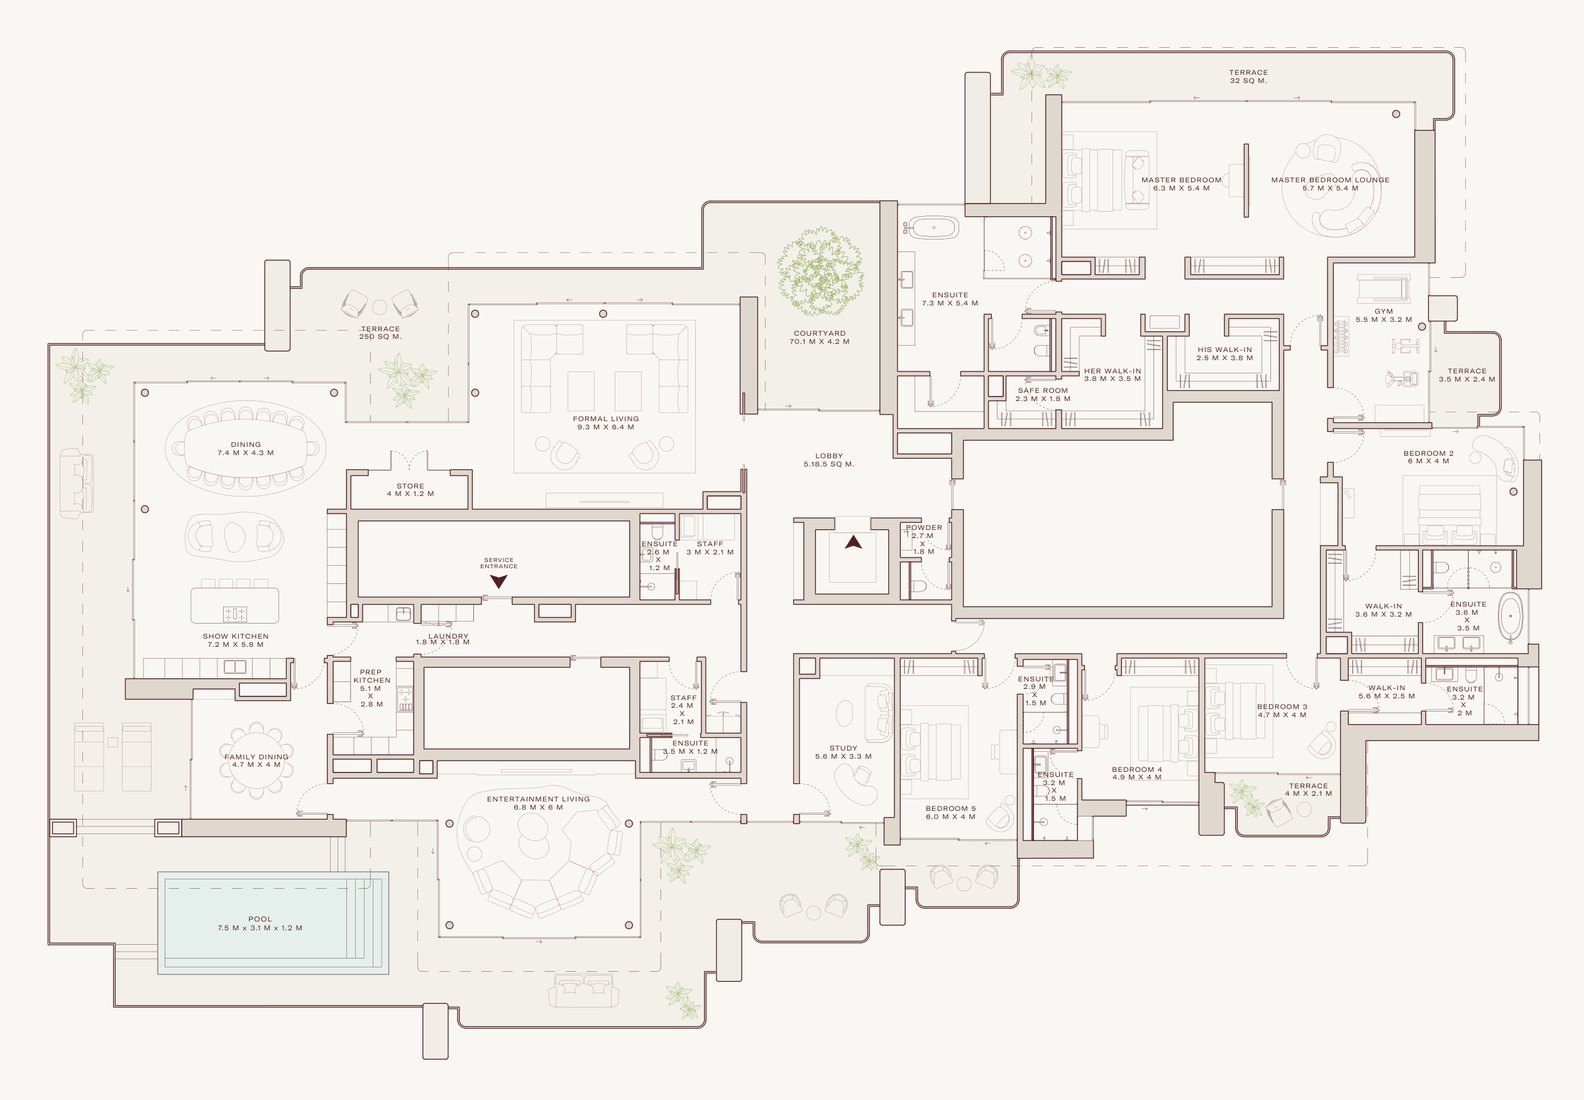
Type
Penthouse
Total area
11,567–17,793 ft² / 1,075–1,653 m²
Interior
7,832–8,521 ft² / 728–792 m²
Terrace
3,735–9,272 ft² / 347–861 m²
Features
A full floor, private lift and lobby, private pool and gym
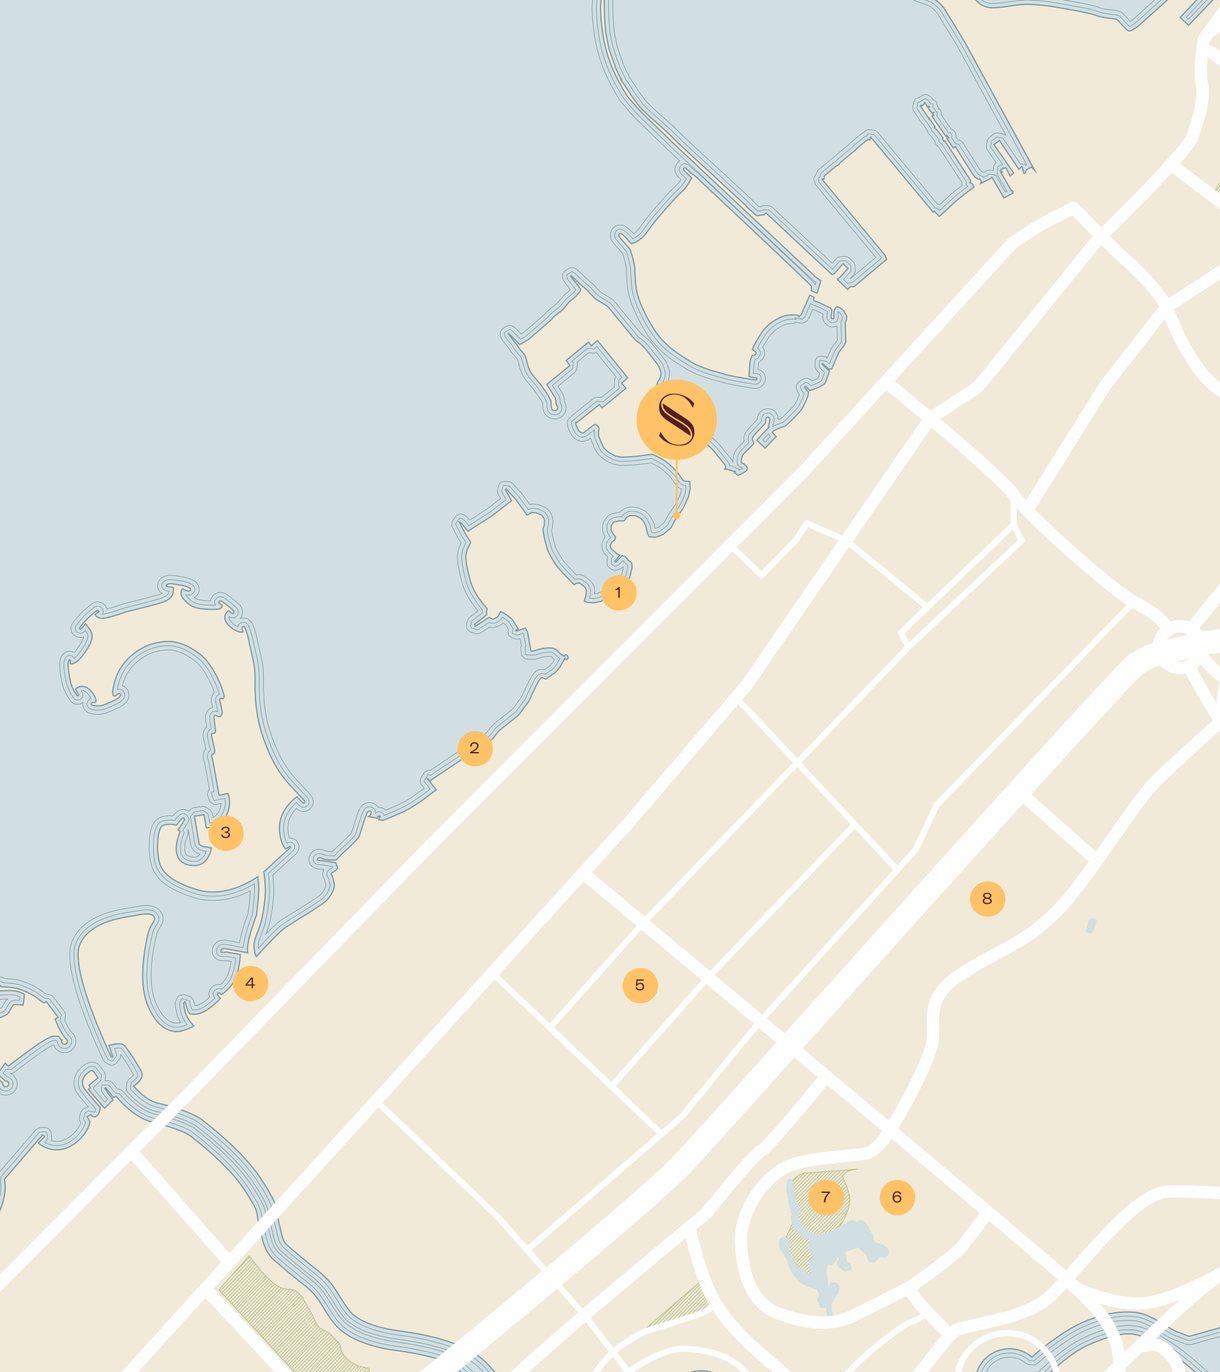
Solaya location
Jumeirah coast, next to J1 Beach
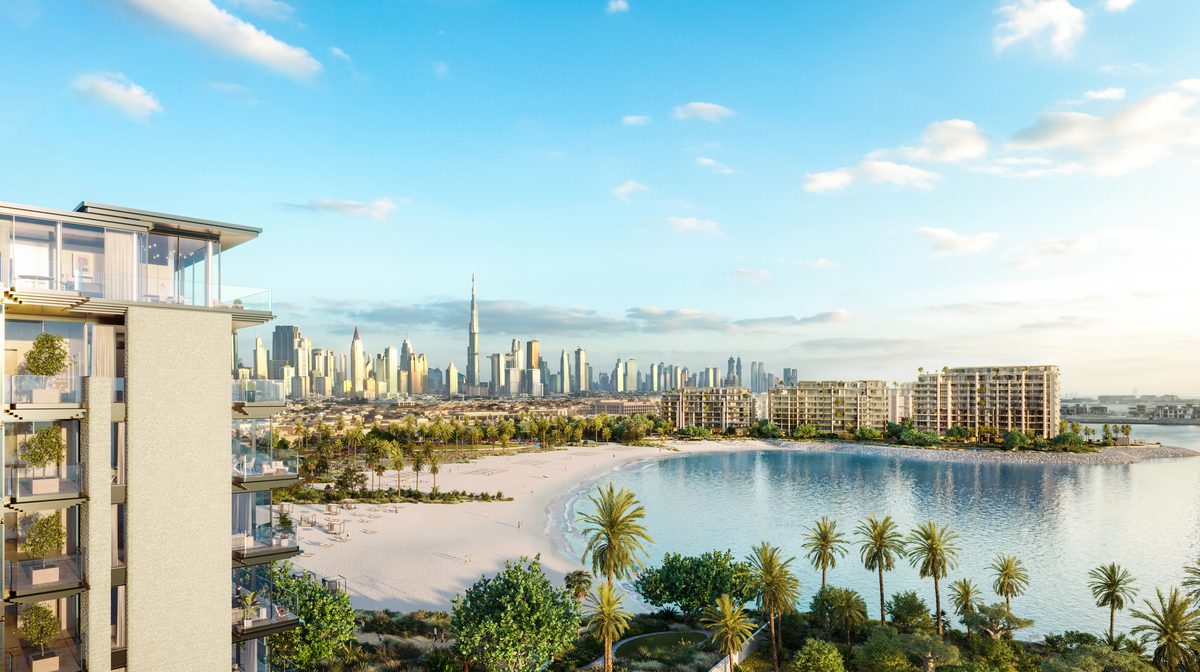
Solaya is on the Jumeirah coastline, next to the restaurants and beach clubs of J1 Beach. 15 minutes to Downtown Dubai by car. 20 minutes to Dubai International Airport (DXB).
J1 Beach
Mandarin Oriental Jumeirah
Bvlgari Resort Dubai
Four Seasons Resort Dubai
City Walk
The Dubai Mall
Burj Khalifa
DIFC
Solaya payment plan*
You pay Meraas directly in stages. No interest, no bank.
60/40 payment plan from MeraasAll residences
20%On booking
40%During construction, in four instalments
40%On handover (June 2029)
Full schedule
20%Down payment on booking
10%1st instalment
10%2nd instalment
10%3rd instalment
10%4th instalment
40%Final instalment · June 2029 (on handover)
Instalments straight to the developer, with no interest.
*Your instalment dates are set when you book. Ask us for the current schedule. Construction completion: June 2029.
The numbers
Solaya transactions at the DLD
Buyers have already chosen Solaya. The Dubai Land Department (DLD) registered 129 sales here in the twelve months to September 2026. Ask for the price list and we send it with the recorded sales for the same layout. You see what the developer asks and what buyers paid, side by side.
129 registered sales in 12 months
Sales at Solaya registered with the Dubai Land Department in the twelve months to September 2026. Every sale is a public record with its date and price.
10-year Golden Visa
A property purchase of AED 2M or more lets the owner apply for the 10-year UAE Golden Visa. It also covers the spouse and children. Residences at Solaya are above that level.
0% property and income tax
The UAE has no tax on owning property, on rental income or on the gain from a resale. What the property earns stays with the owner.
122 projects delivered on time
Meraas handed over every completed project on or before its planned date. Two current projects are past their planned date.
Get the Solaya price list
Questions about Solaya
Where is Solaya located?
Solaya is on the Jumeirah beachfront in Dubai, next to J1 Beach, in the area the Dubai Land Department registers as Jumeirah First. Downtown Dubai is a 15-minute drive, and Dubai International Airport (DXB) is 20 minutes by car.
Who is the developer of Solaya?
Solaya is developed by Meraas in collaboration with Brookfield Properties. Meraas has completed 122 projects, each handed over on or before its planned date, and has 2 current projects past their planned date.
What is Brookfield Properties?
Brookfield Properties is a global developer and operator of real estate. It runs more than 1,100 properties and over 395 million square feet of offices, homes, retail, hotels and logistics for Brookfield Asset Management, one of the largest asset managers in the world. At Solaya it is the partner of Meraas.
Who designed Solaya?
Foster + Partners, the studio founded by Norman Foster in 1967, designed the architecture. 1508 London designed the interiors. Grant Brooker, Head of Studio at Foster + Partners, describes it as “a place where you can sit on the balcony, feel the breeze and listen to the waves lapping gently onto the shore”.
How much does a residence at Solaya cost?
Prices at Solaya are given on request. Leave a request and a PXP agent sends the current price list and the residences available. With it you get the sales the Dubai Land Department has recorded for the same layout, so you can compare.
What sizes are the residences at Solaya?
Two-bedroom residences measure 1,982–2,308 ft² (184–214 m²), three-bedroom 3,112–3,873 ft² (289–360 m²), four-bedroom 4,309–5,349 ft² (400–497 m²) and five-bedroom 6,987–9,026 ft² (649–839 m²). Garden residences measure 5,722–6,897 ft² (532–641 m²), duplexes 5,209–5,663 ft² (484–526 m²) and penthouses 11,567–17,793 ft² (1,075–1,653 m²). These are total areas, terraces included.
What is the payment plan at Solaya?
The payment plan at Solaya is 60/40 with no interest: 20% on booking, four instalments of 10% during construction and 40% on handover. Your instalment dates are set when you book. Handover is in June 2029.
When is the handover of Solaya?
Solaya is due for handover in June 2029. The final 40% instalment is paid on handover.
What amenities does Solaya have?
Direct beach access, two sea-facing pools, a kids’ pool and play area, a spa with a sauna and treatment rooms, a gym and fitness studio, a yoga deck, a cinema, a residents’ lounge and meeting rooms. Concierge, valet parking and 24/7 security are included. Next door, J1 Beach has thirteen restaurants and beach clubs.
What does the buyer pay on top of the price?
The Dubai Land Department registration fee of 4% of the price plus fixed administrative fees.
Residences, duplexes, penthouses184 m² / 1,982 ft² — 1,653 m² / 17,793 ft²